ARCHITECTURAL MEASUREMENT / AS-BUILTSEST. FOR WHAT'S NEXT

Before the build,know the space.

Precise existing-condition drawings for the people who see potential in every space.

Contemporary interior with sculptural architectural details
SITE OBSERVATION
01 / 03
THE REAL SPACE IS THE STARTING POINTFIELDNOTE / 001
01 / OUR EXPERTISEWHAT WE DOCUMENT

Clarity in every
dimension.

From a single room to an entire building, we translate physical spaces into the reliable information your team needs to move forward.

01 / 04

Architectural
as-builts

Measured plans, elevations, sections, and reflected ceiling plans.

02 / 04

3D laser
scanning

Detailed site capture and point cloud data for complex spaces.

03 / 04

Scan-to-BIM
modeling

Existing-condition models tailored to your project scope.

04 / 04

Area & lease
plans

Clear, organized plans and calculations for property decisions.

02 / OUR PROCESSFROM SITE TO SHEET

Reality,
recorded.

No assumptions. No guessing from old plans. Just a clear sequence from site measurement to usable documentation.

01

Define the scope

We confirm access, priorities, and exactly which drawings your team needs.

02

Capture the space

Field measurements and scan data document the building as it stands today.

03

Draw, check, deliver

Organized files arrive ready for design, coordination, and the next decision.

FIELD CAPTURE / ACTIVE LIVE DATA
12.40 M8.70 M01 / LIVING02 / WORK03 / STUDIO
EXISTING CONDITIONS / LEVEL 01SCAN → DRAW → BUILD
03 / THE OUTPUTMADE FOR WHAT'S NEXT

Drawings you can
move forward with.

Every package is shaped around the project, with consistent sheets and practical file formats for your consultants.
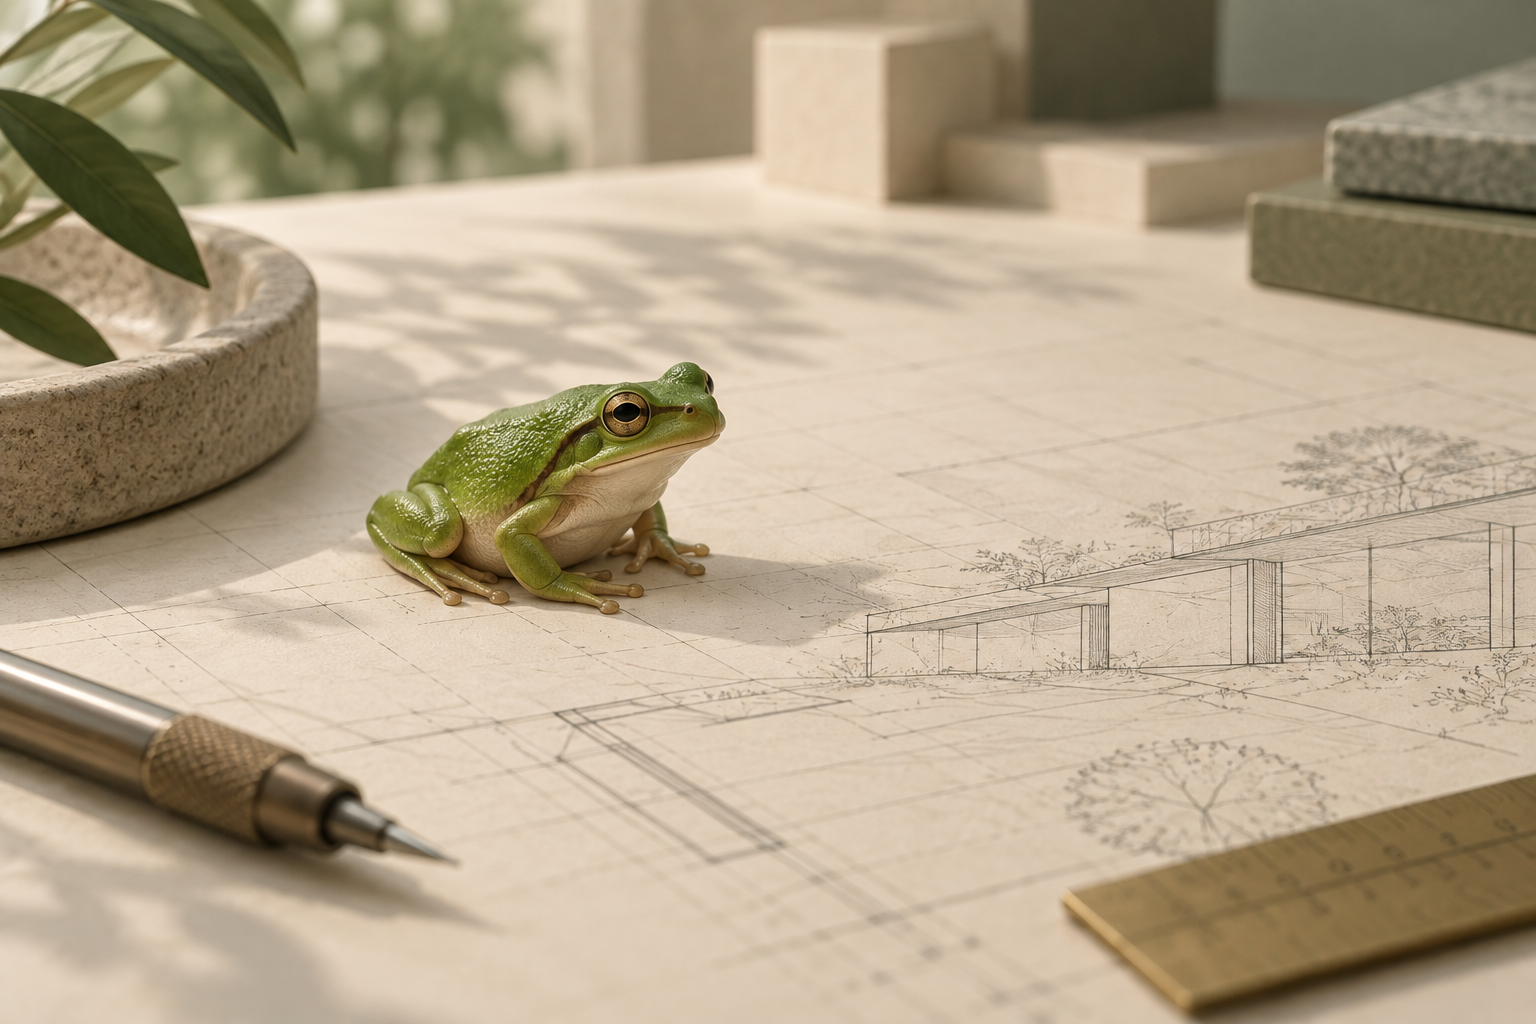
The original green frog photograph on architectural drafting paper
THE DETAILS ARE IN THE FIELDFIG. 01 / A DIFFERENT PERSPECTIVE
DRAWING PACKAGE / 001

From measured space
to usable files.

The right level of detail, delivered in a format that fits the next stage of your project.

01Drawing setsPDF · DWG
02Building modelsRevit · IFC
03Scan dataE57 · RCP
Plan your drawing package ↗
04 / LET'S STARTPROJECT ENQUIRIES

Every great idea
starts somewhere.

Tell us about the property and what you need to understand. We’ll help define the right measurement and drawing scope.

hello@fieldnote.studio ↗
PROJECT BRIEF01 — 04
This opens your email app with the project details.